Ticino, Switzerland
Luoghi d’Incontro (Places of Encounter) is a project developed in Moghegno, a small historic borgo in Ticino, Switzerland. Although rich in stone architecture and intimate public spaces, Moghegno’s gathering areas are underused, especially in winter, leaving few opportunities for everyday social interaction among its mainly elderly and small-family population. Through on-site conversations and careful observation, the project introduces three
subtle interventions that reinforce the village’s traditions while creating new moments for community life. These modest additions aim to activate quiet pockets of the borgo, offering new rhythms of gathering, pausing, and viewing that keep Moghegno’s public spaces alive throughout the year.
subtle interventions that reinforce the village’s traditions while creating new moments for community life. These modest additions aim to activate quiet pockets of the borgo, offering new rhythms of gathering, pausing, and viewing that keep Moghegno’s public spaces alive throughout the year.
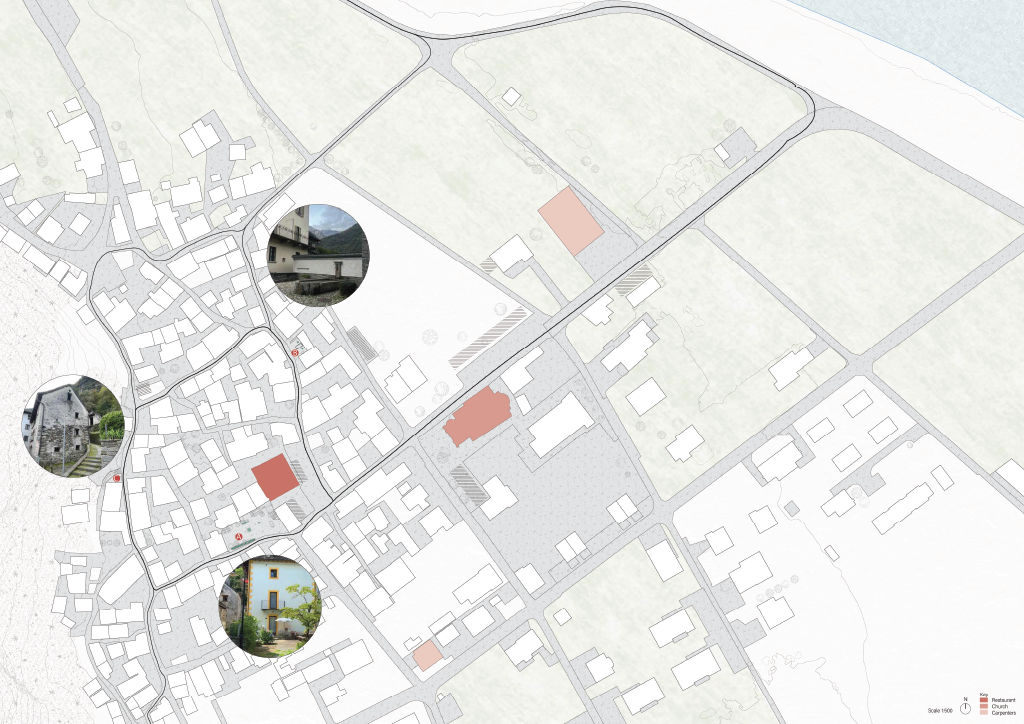
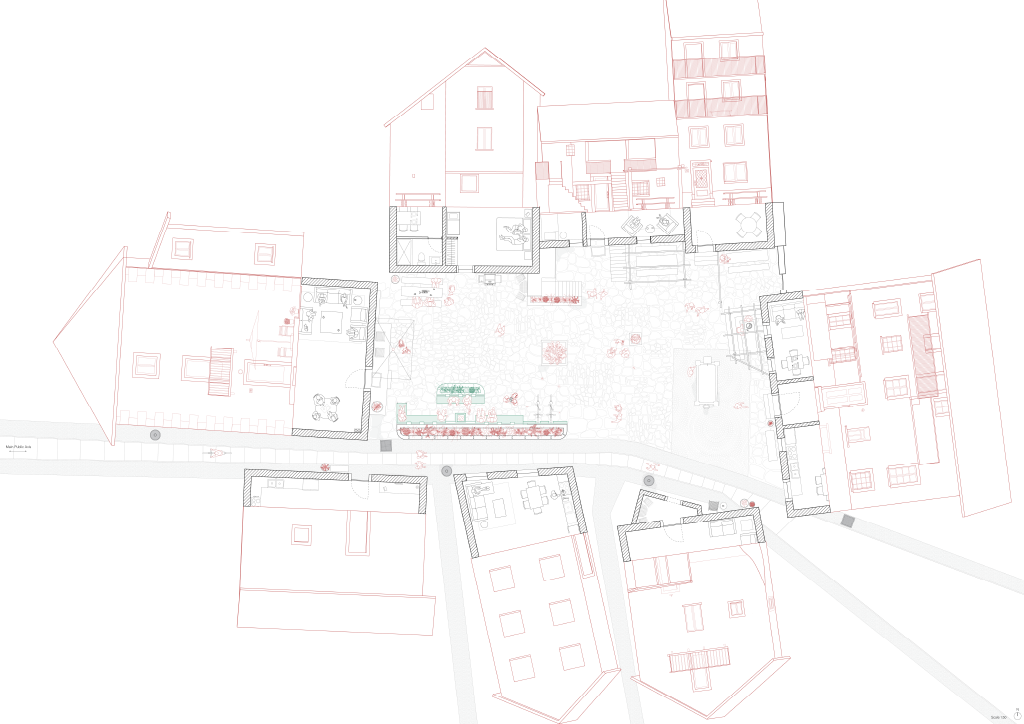
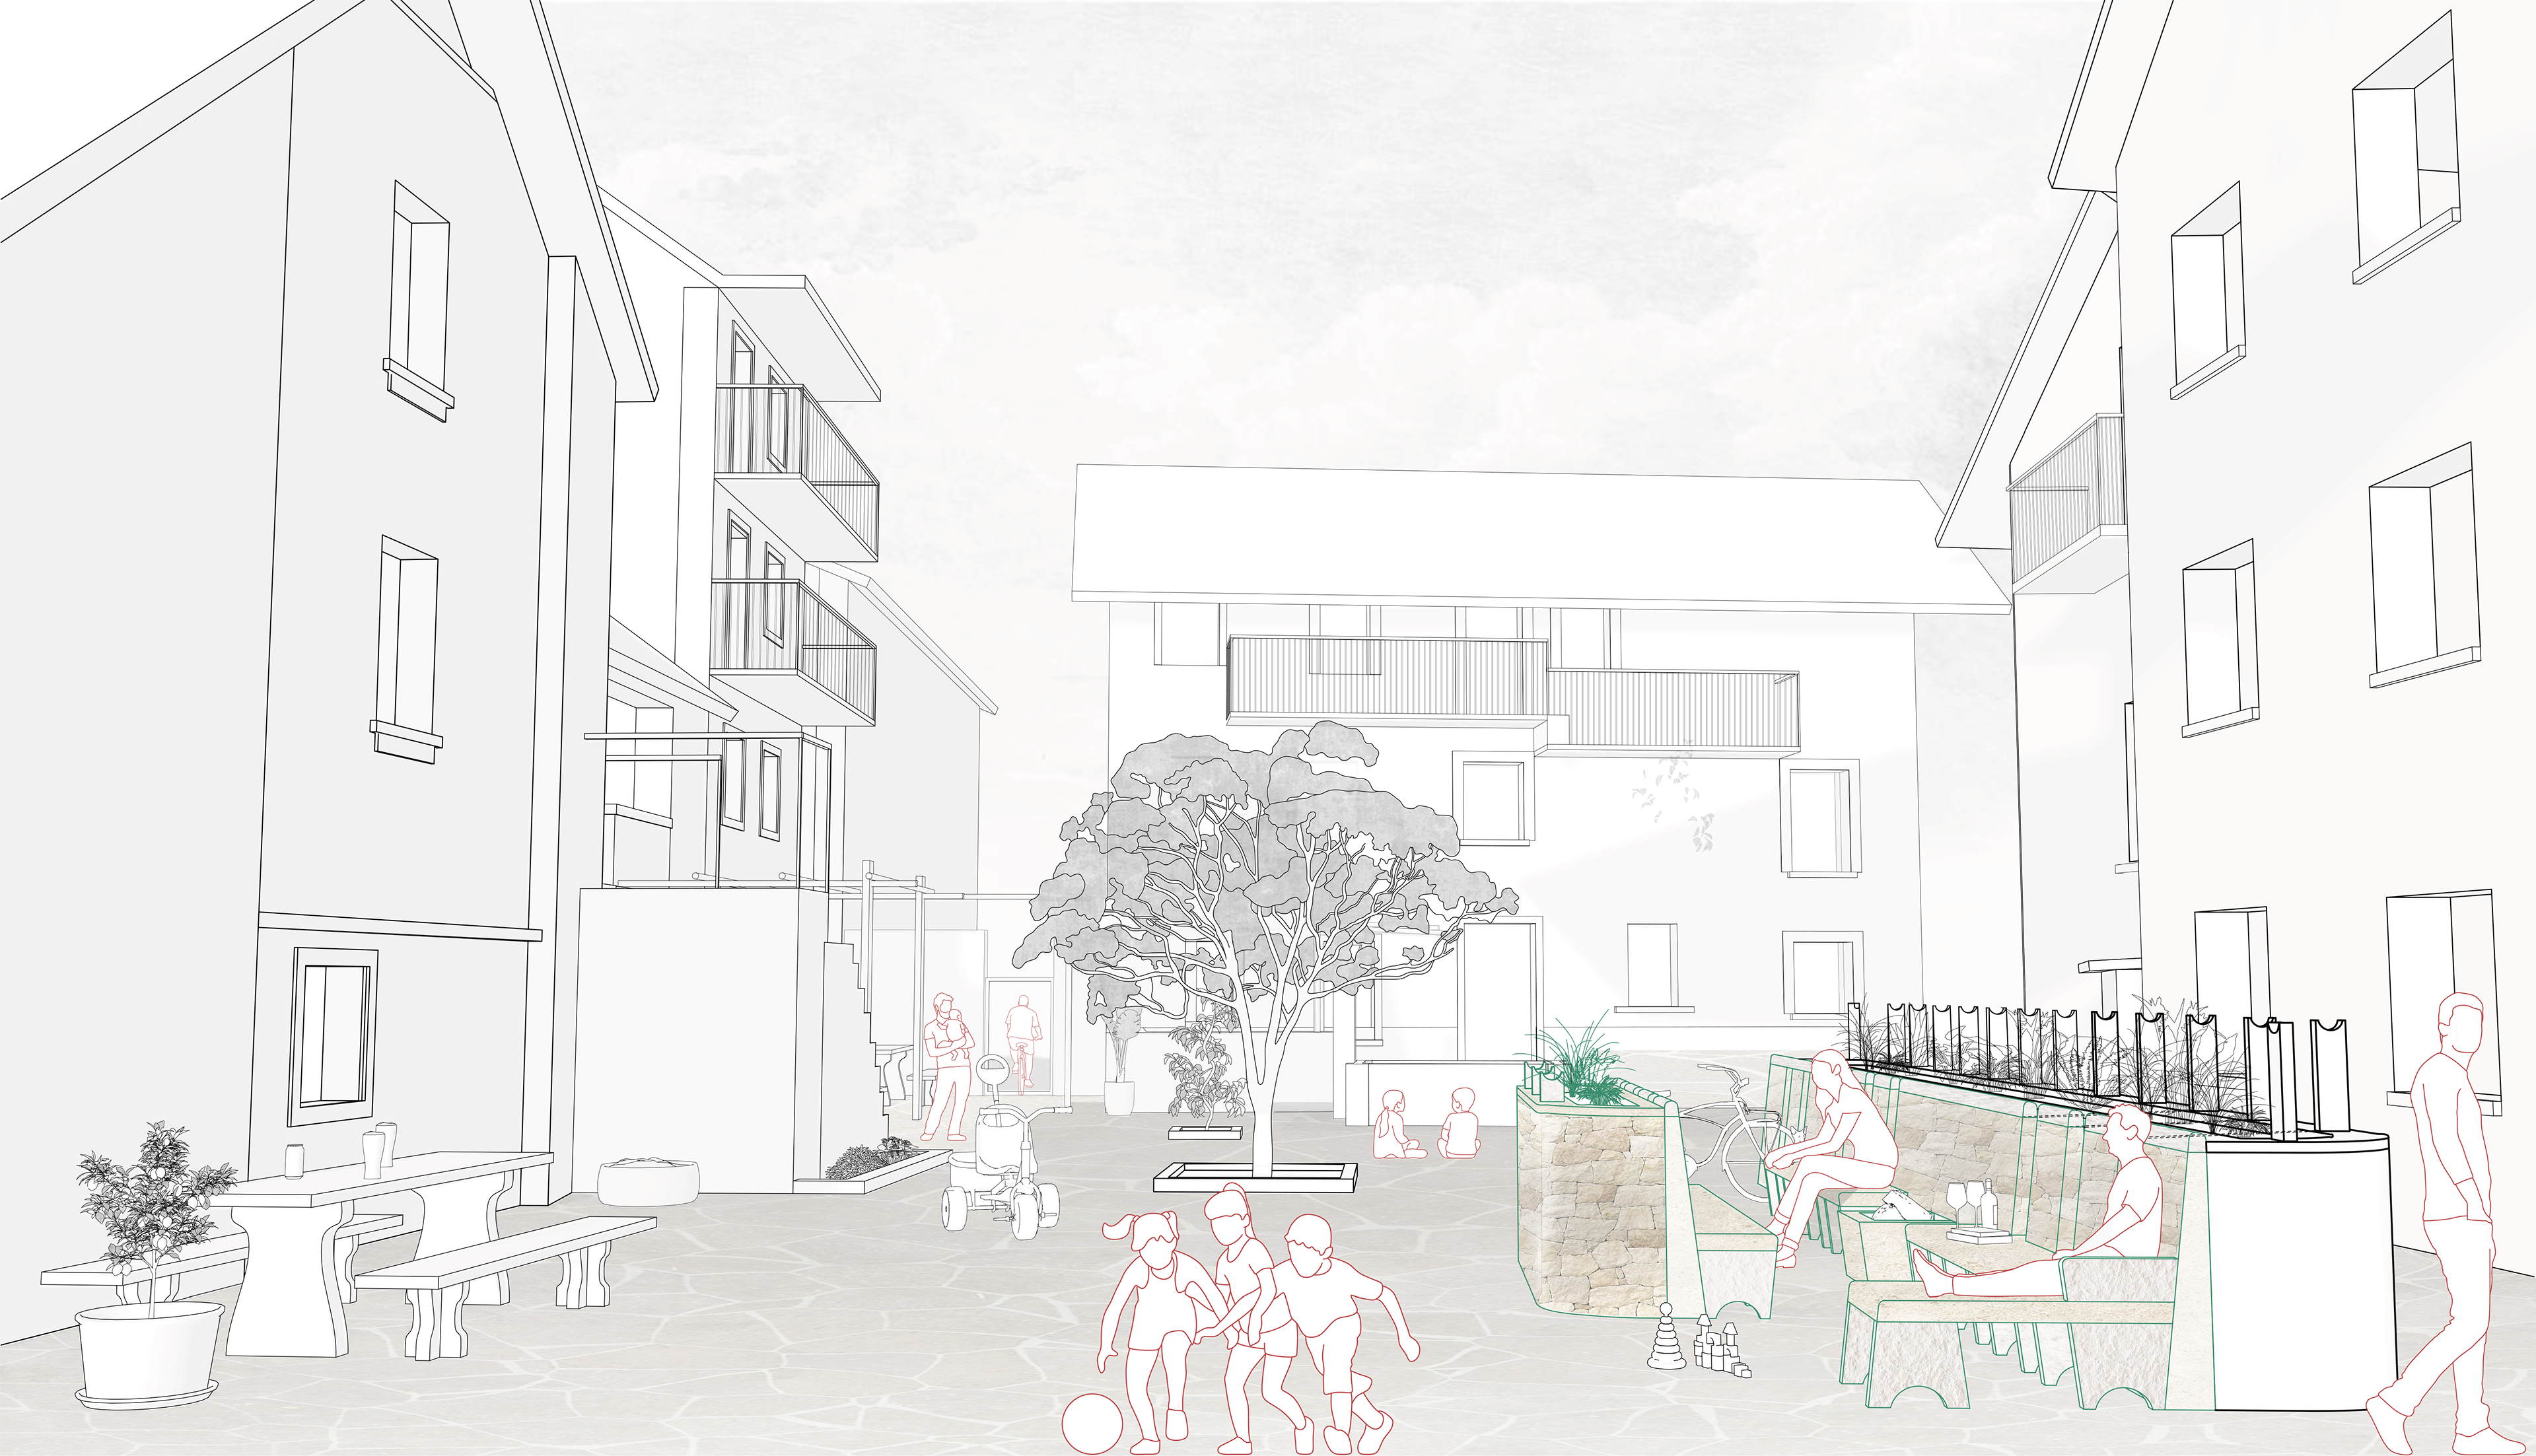
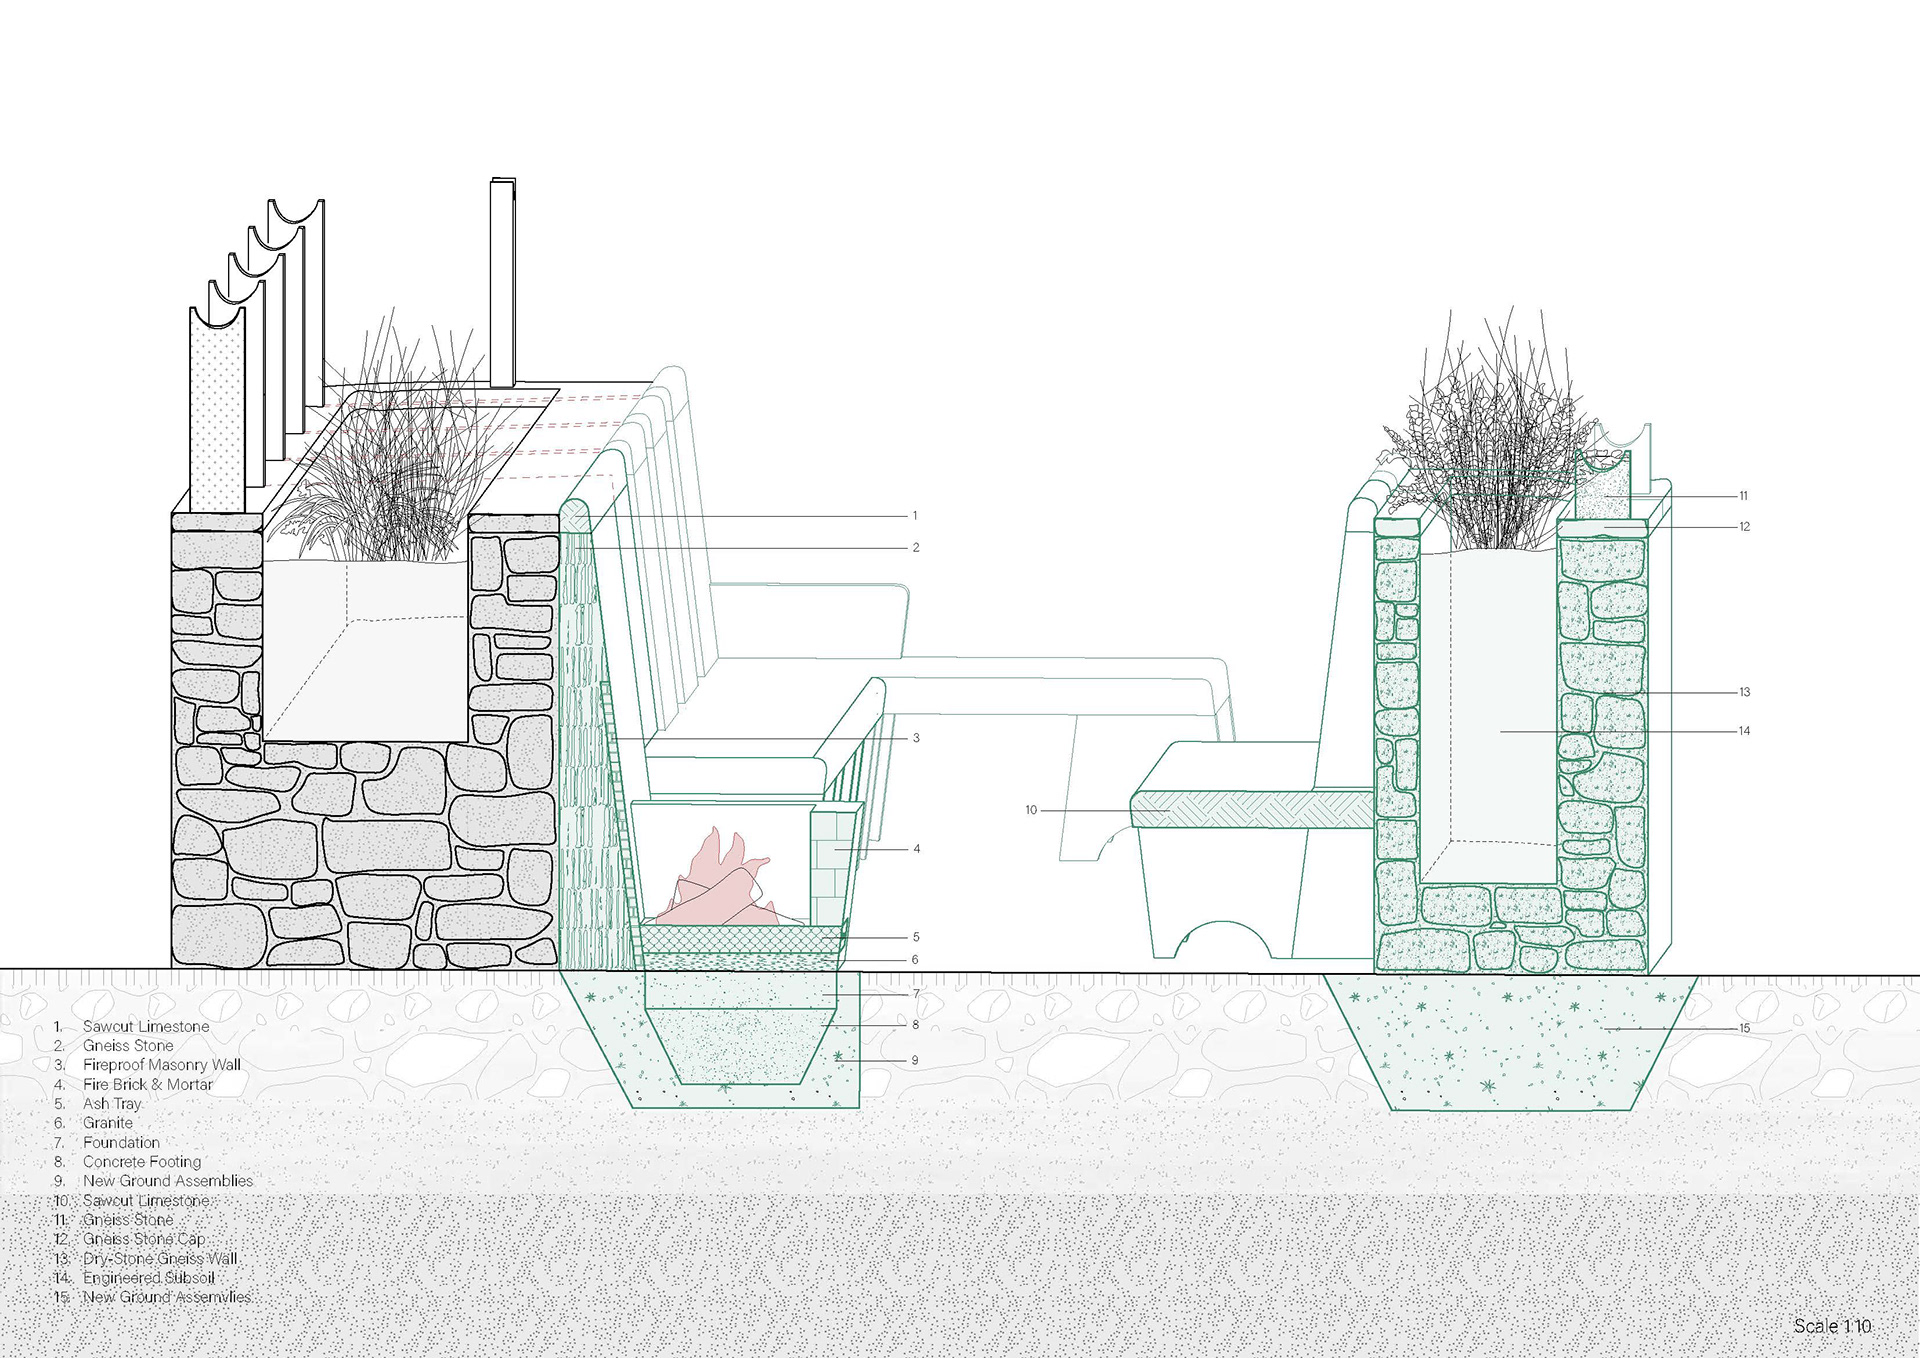
For the main plaza I design a communal fireplace, which naturally draws people together in the winter months and introduced a set of low, continuous seating elements that wrap around the fireplace. These benches are designed to feel like an extension of the existing stone fabric, blending into the context while creating a more comfortable environment for conversation and warmth. The idea was to transform the plaza into a space that encourages people to linger, not only during events but throughout the everyday life of the village. By making the fire the center of social activity, the piazza becomes a more active, welcoming public room, especially during winter.
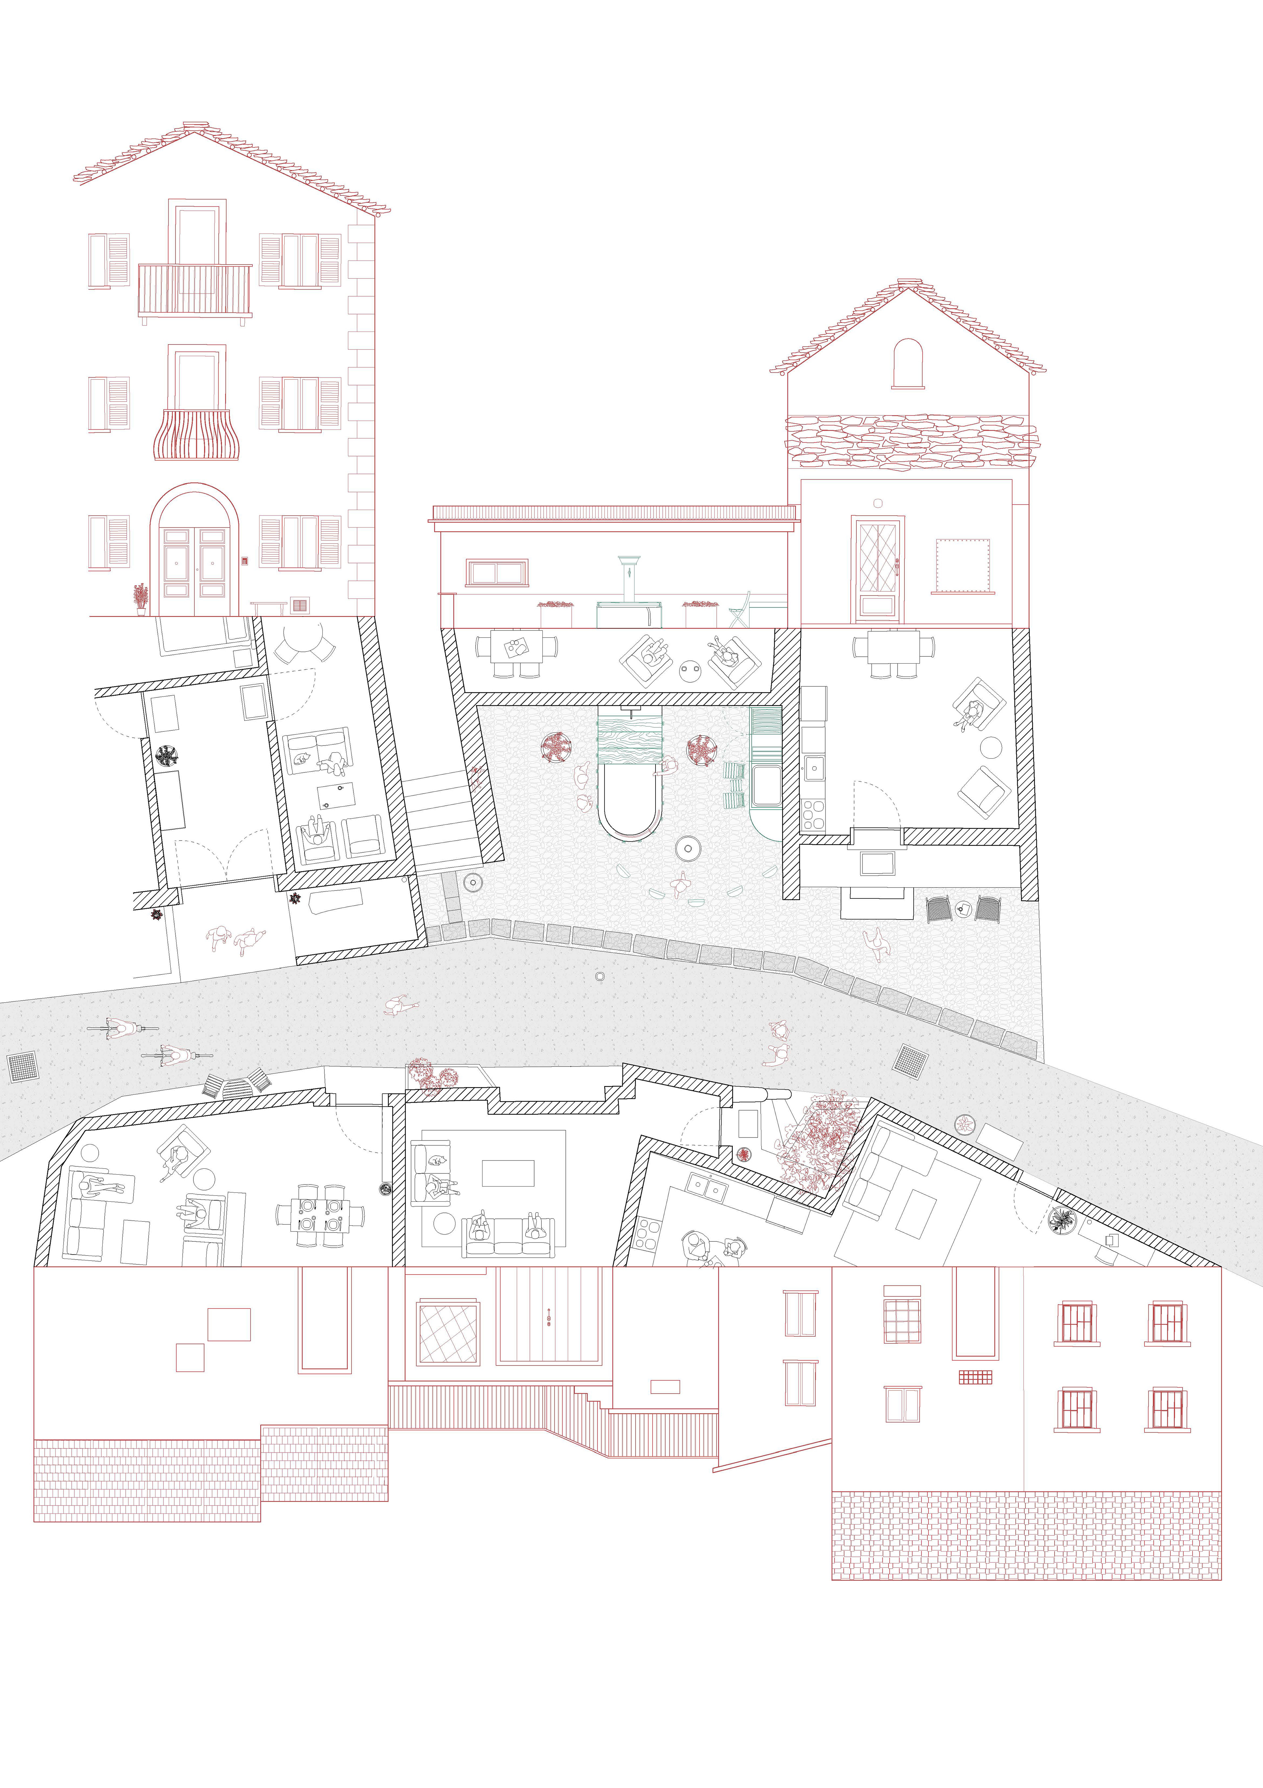
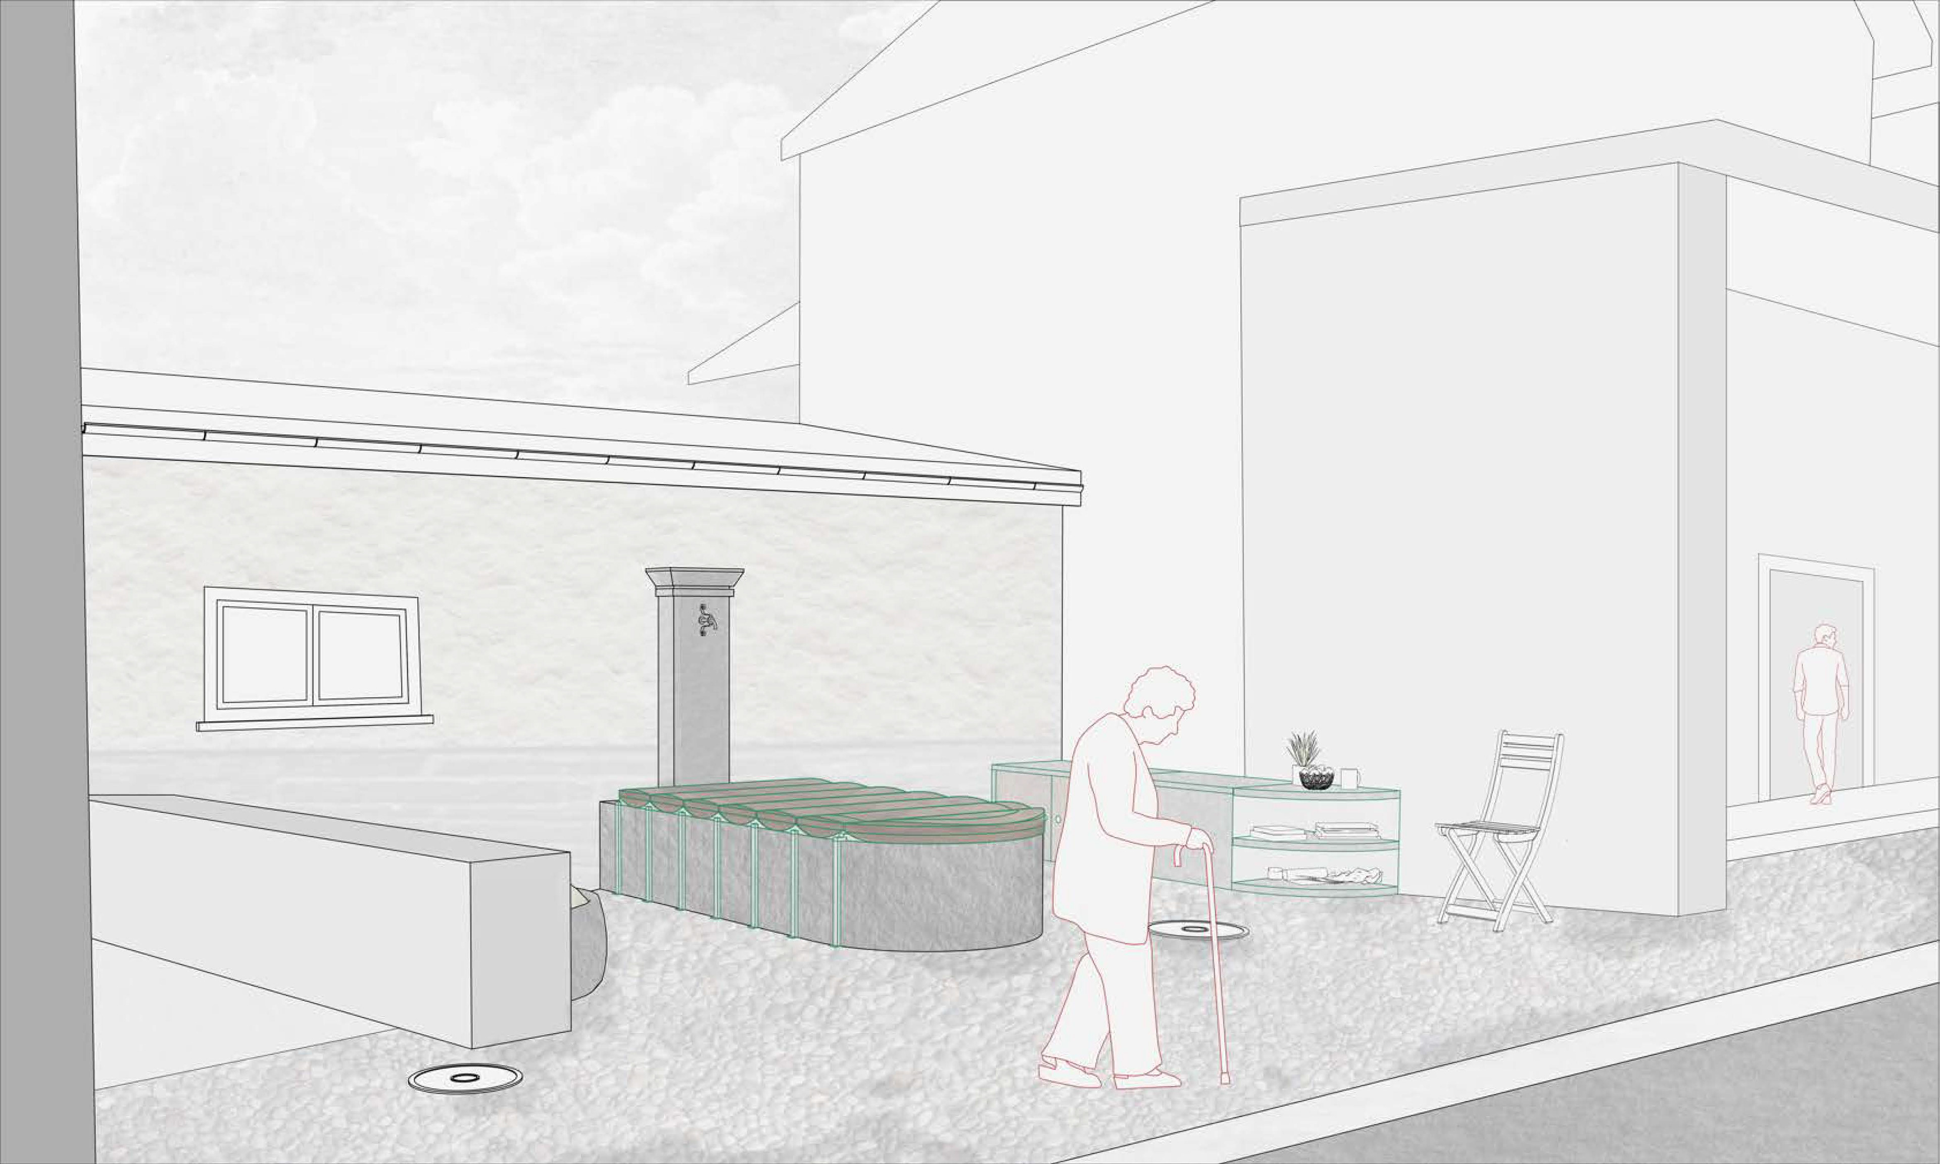
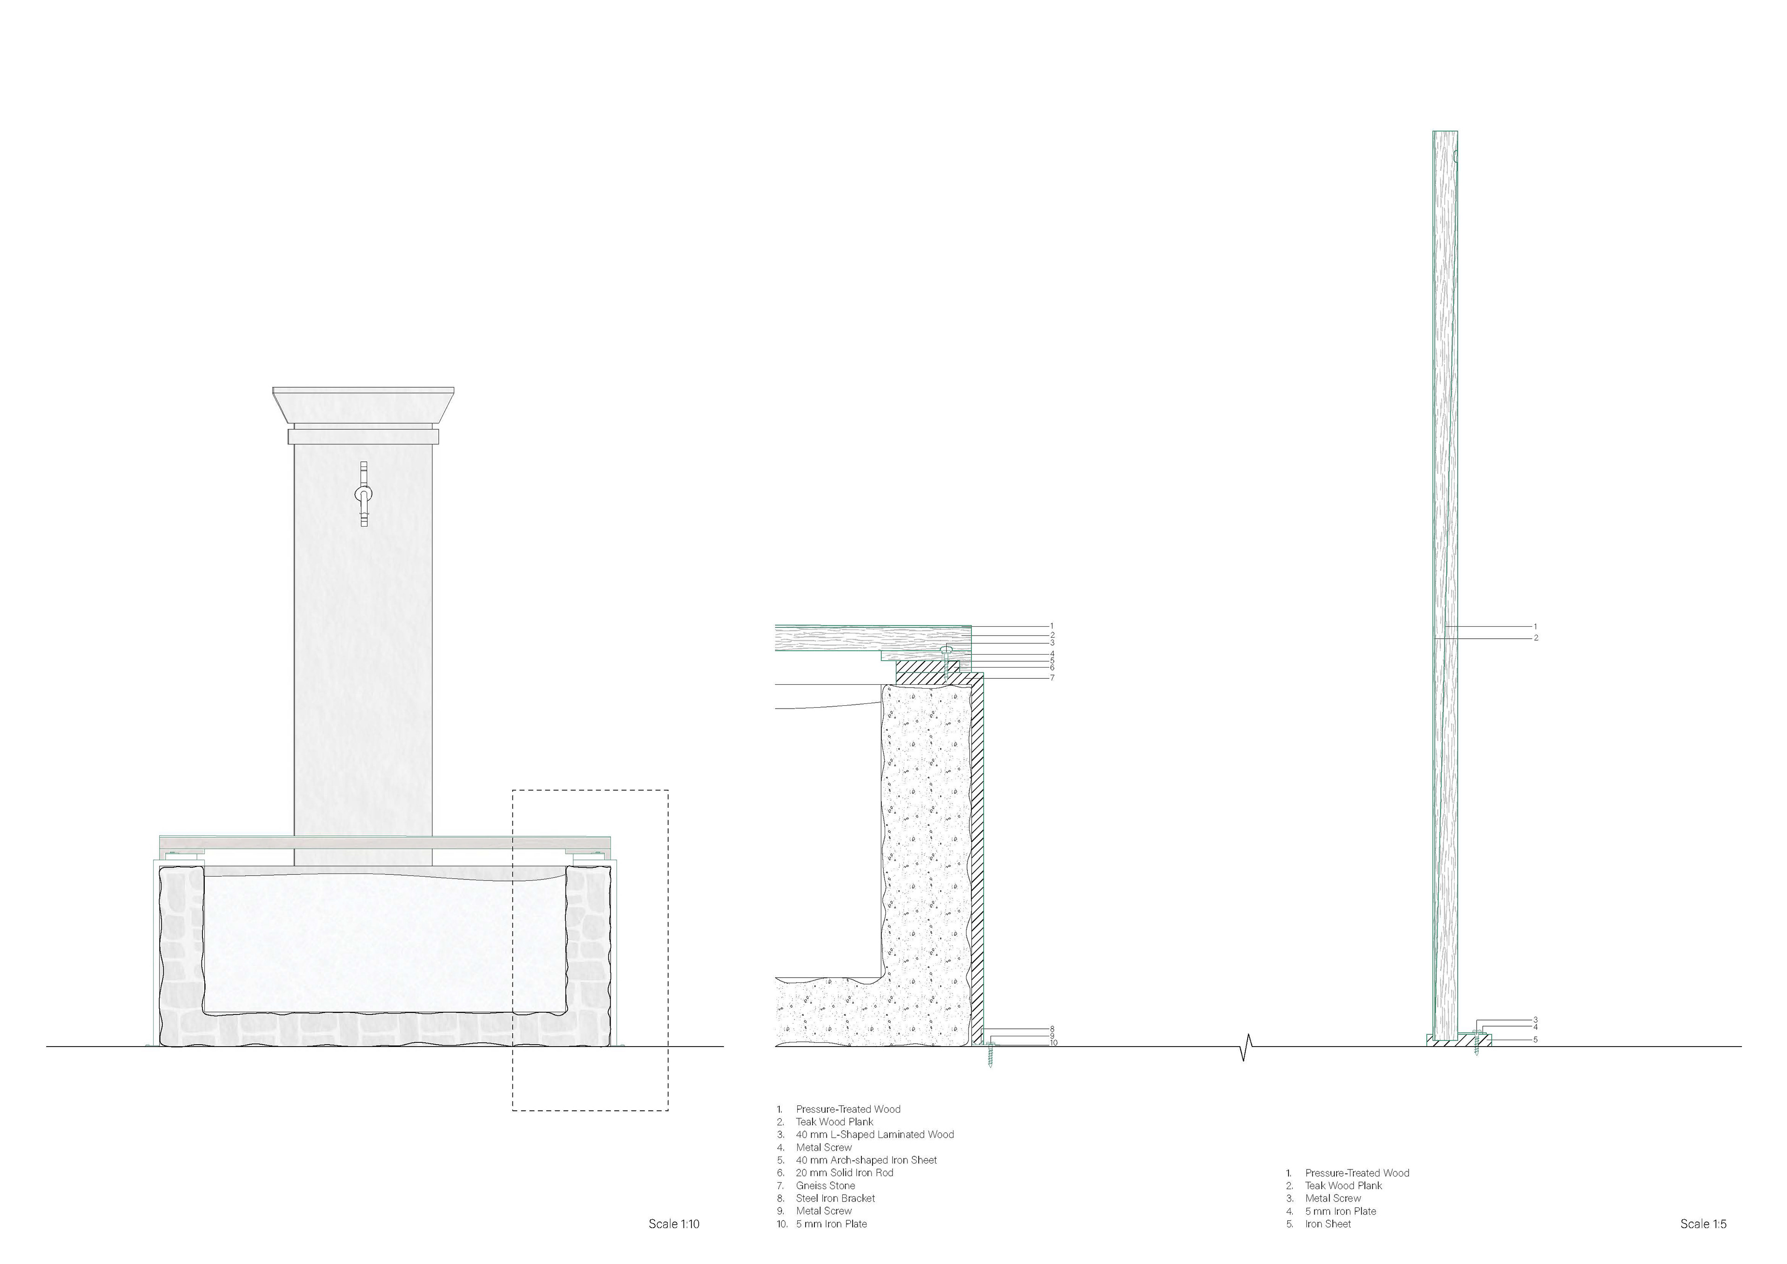
This fountain is a strong architectural feature, but today, it’s mostly decorative and not used as a social space. The structure itself also shows signs of wear, and its access points limit how people can interact with it. Our proposal reinforces the existing stone structure and introduces a flexible platform system that transforms the fountain into a usable gathering space throughout the year. In summer, it functions as a cooling, shaded rest area. In winter, the reinforced system allows the space to adapt, creating opportunities for seasonal activities or moments of pause within the village. Additionally, a storage area is incorporated to protect the salt and accommodate foldable chairs and tables. The intention is not to redesign the fountain, but to quietly strengthen it, allowing residents and visitors to reclaim it as a shared space.
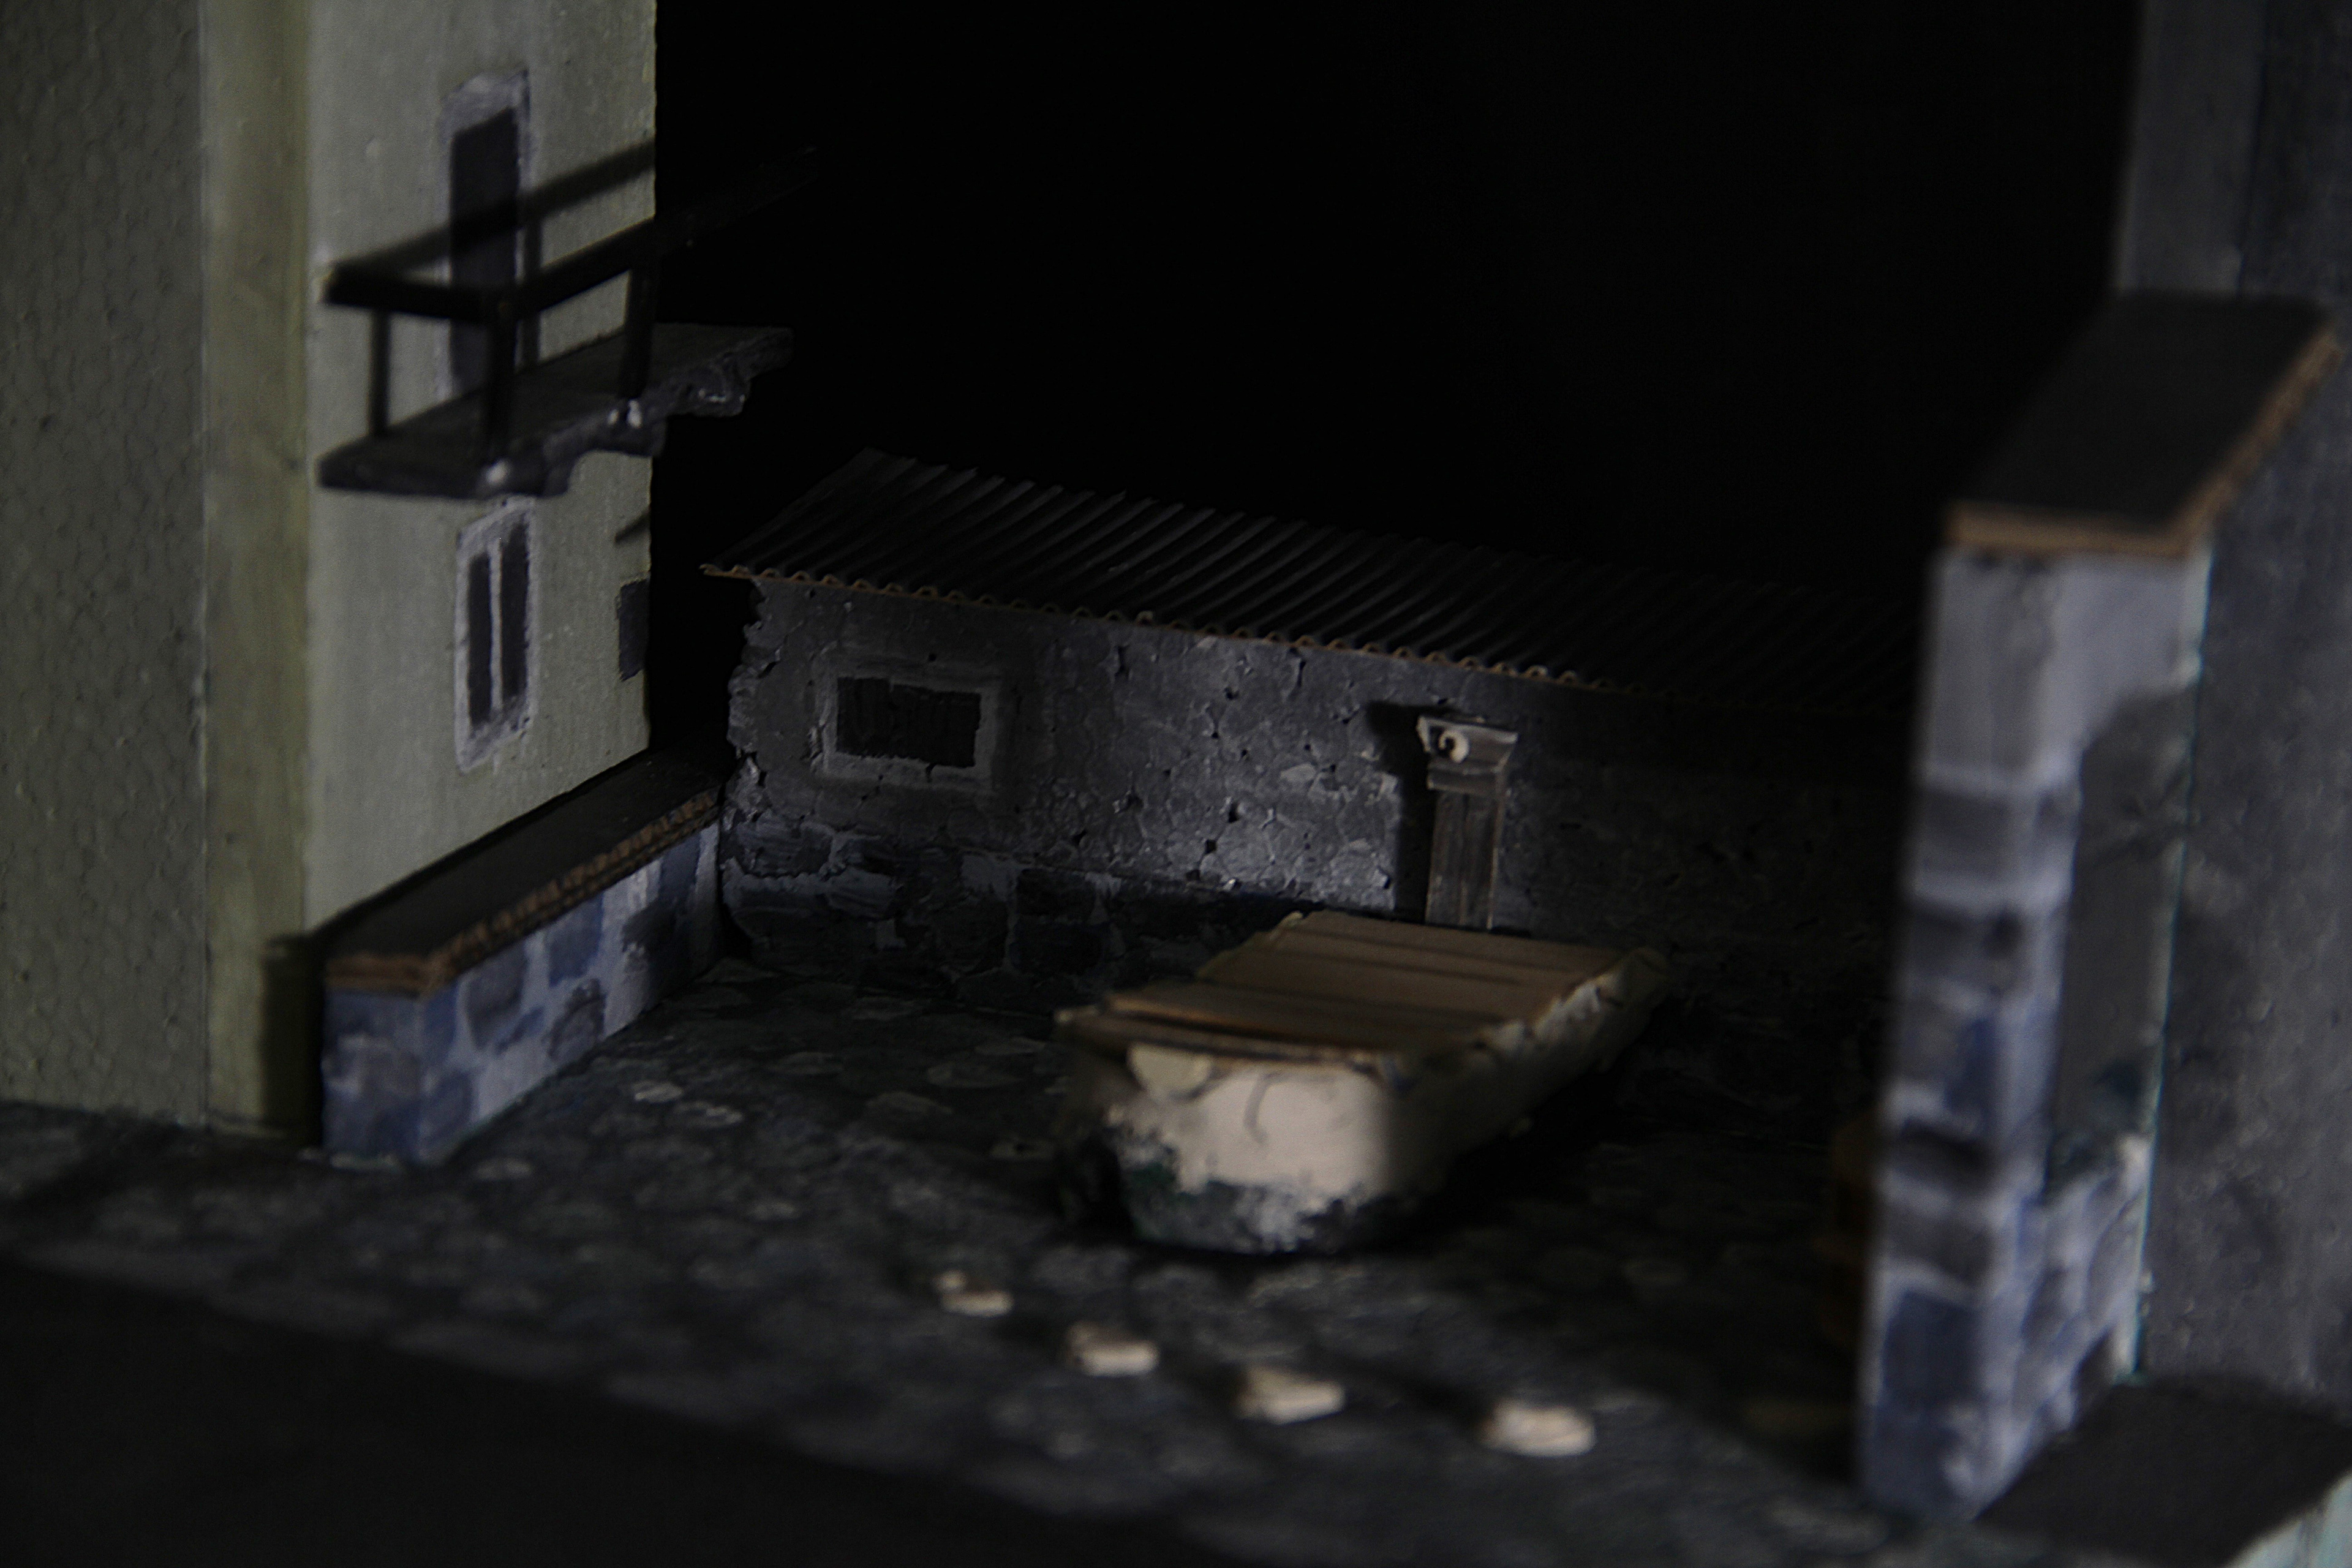
Physical model in collaboration with: Hancheng Su
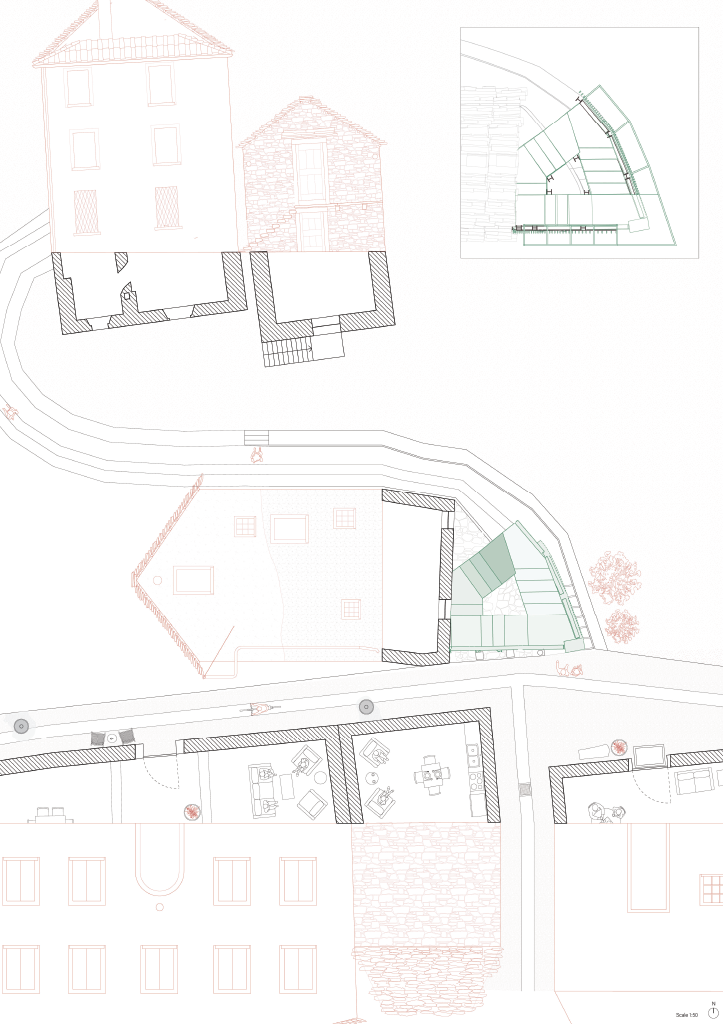
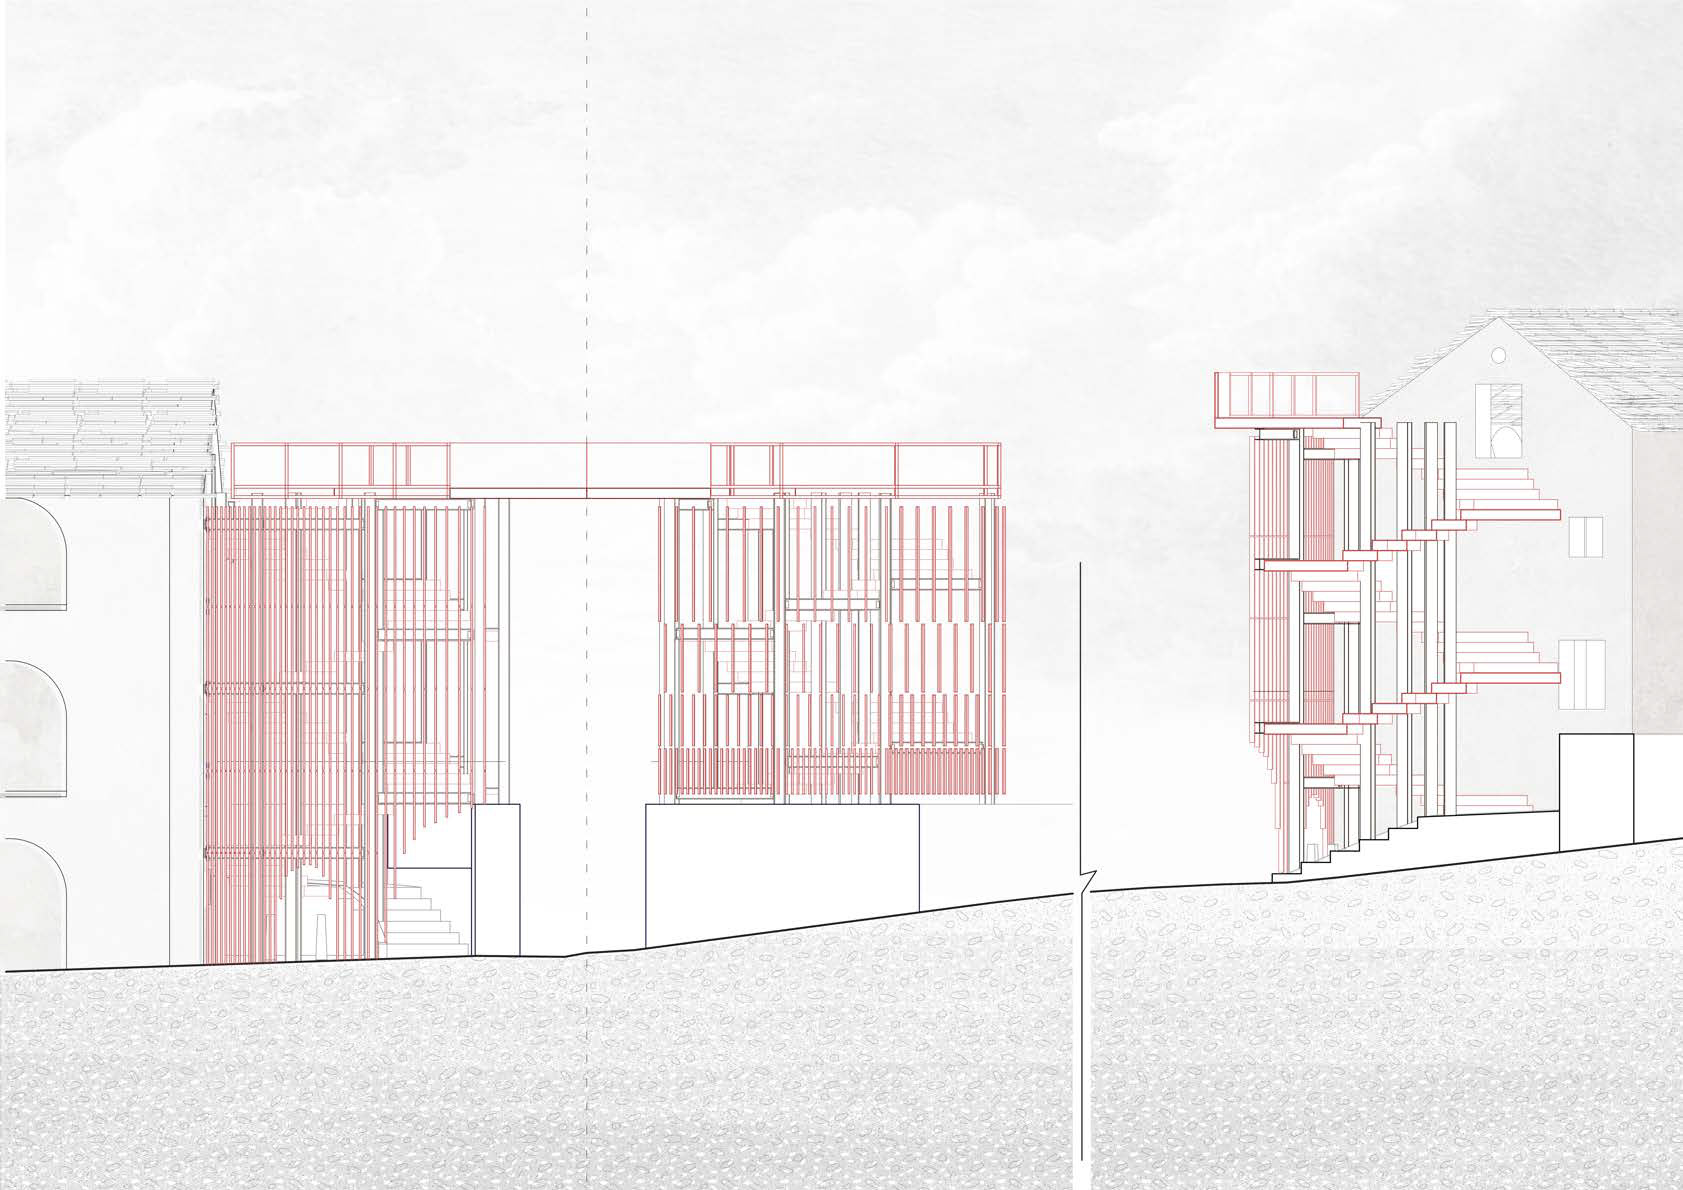
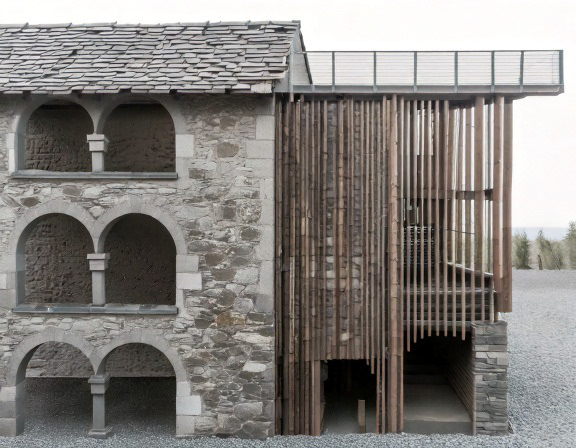
Located next to Ca’ Celeste, the tower responds to a very different type of spatial condition: a vertical edge in the borgo that opens up the possibility for an entirely new experience of Moghegno.The tower begins with a solid stone base that echoes the traditional architecture of the village. As it rises, this base transitions into timber slats, which gradually space apart to let in more light. At the top, the structure becomes an open steel framework, where greenery can grow over time.The tower remains slightly detached from Ca’ Celeste’s wall, just a few centimeters, creating a narrow slit of light that softens the transition between old and new. Inside, a zig-zag stair climbs through
these shifting layers of material, alternating between moments of enclosure and moments of openness.At the top, a small lookout platform frames a panoramic view of the village and the valley. This is not just a viewing point, but a way of reconnecting residents and visitors with the landscape and with the identity of Moghegno from a completely new perspective.
these shifting layers of material, alternating between moments of enclosure and moments of openness.At the top, a small lookout platform frames a panoramic view of the village and the valley. This is not just a viewing point, but a way of reconnecting residents and visitors with the landscape and with the identity of Moghegno from a completely new perspective.